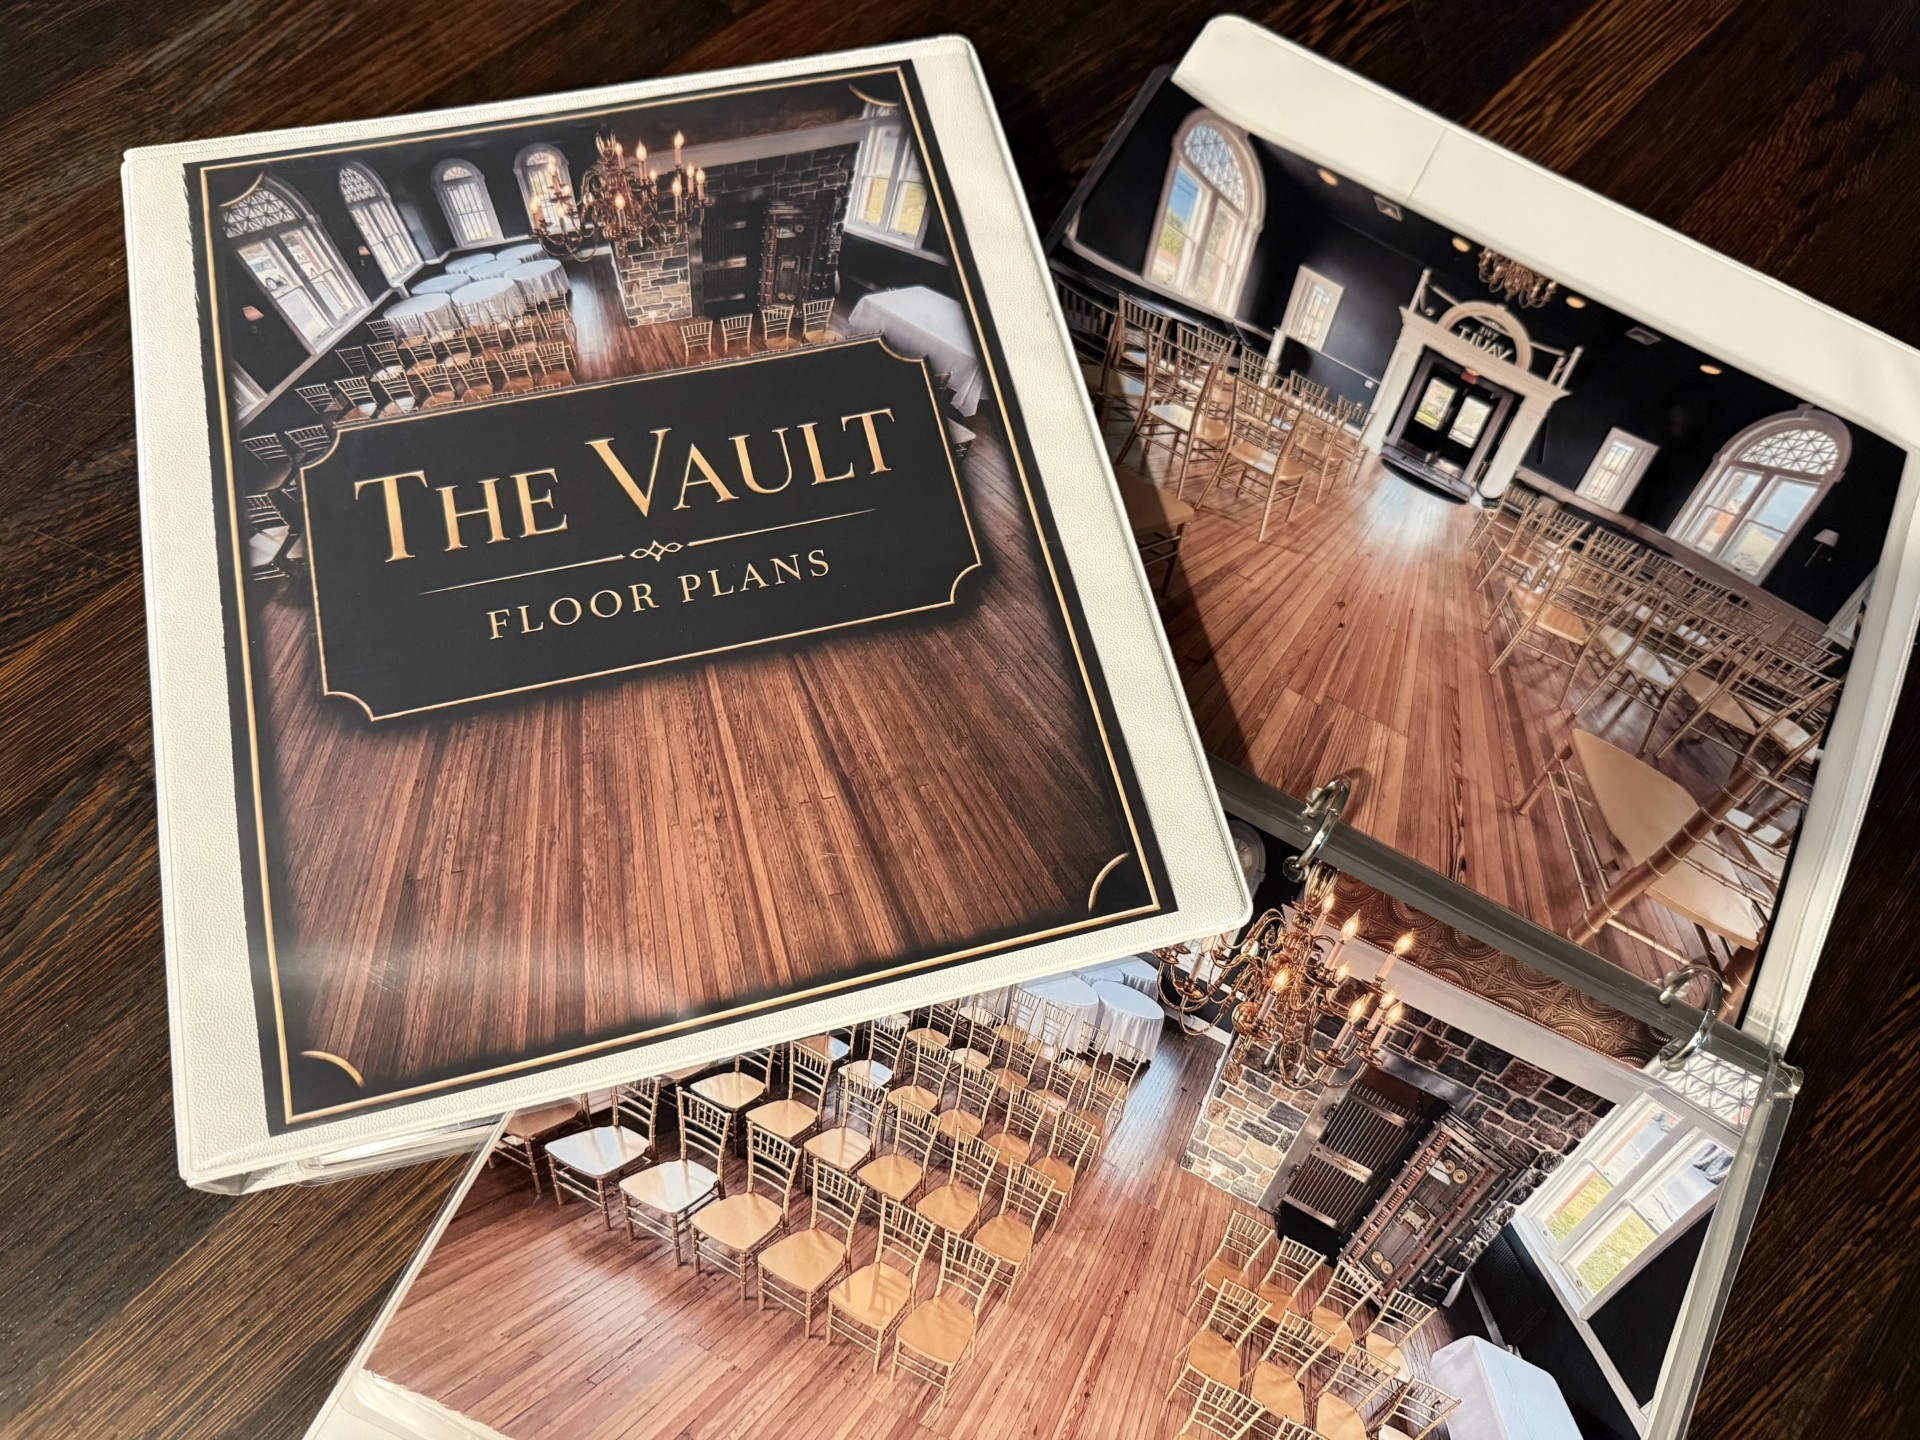
Picture Your Event Here

See It Before You Book It

Every event feels different depending on the space and the setup. Take a closer look at each area of The Vault, and see how the room comes together for a shower, a business meeting, or anything in between.

Explore The Spaces

Main Hall

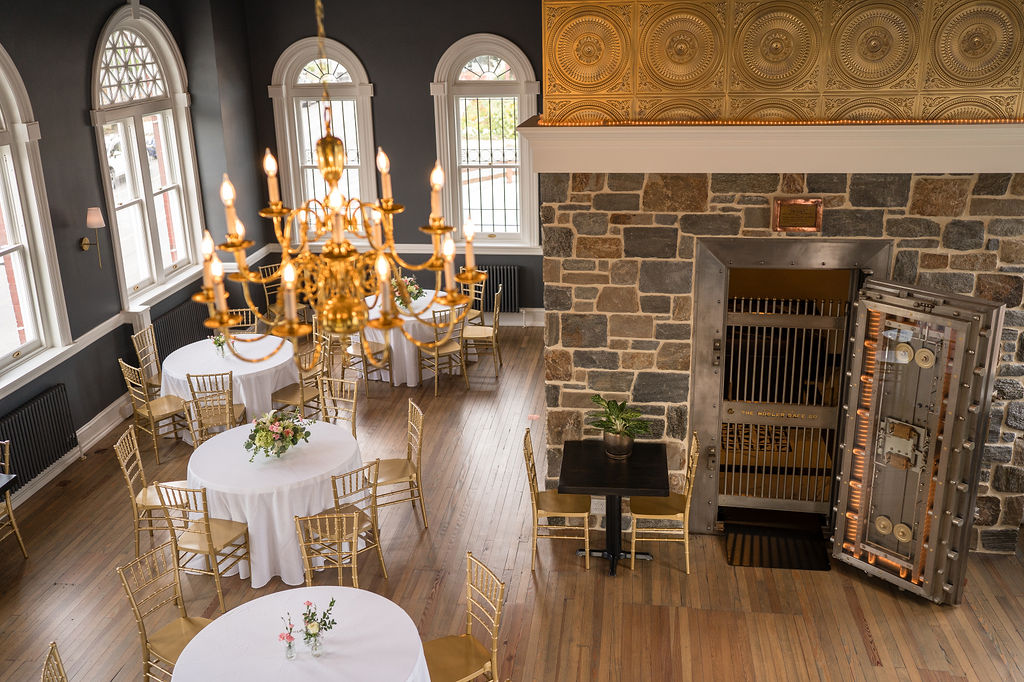
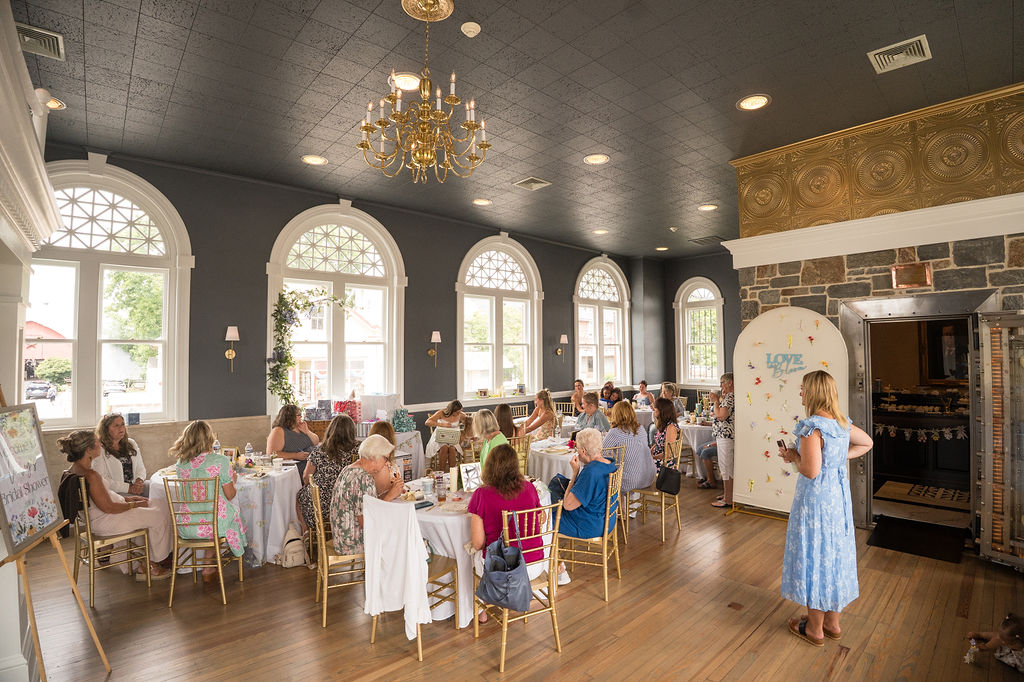
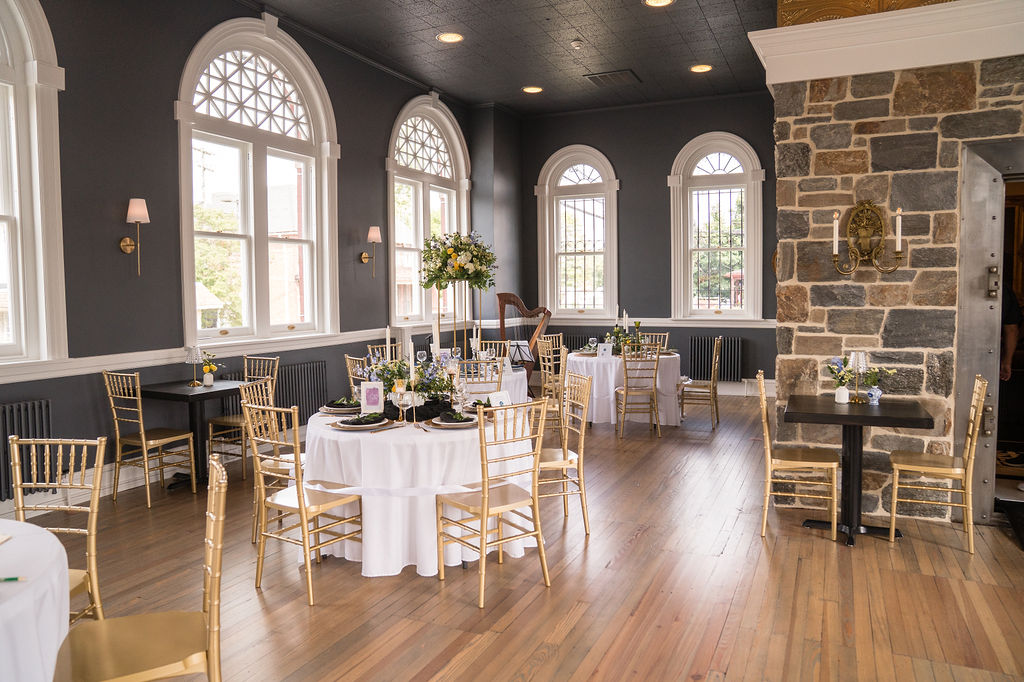
The heart of The Vault. Original hardwood floors and soaring ceilings set the tone, with flexible seating for up to 60 guests. Arrange it with round tables and high-tops for a social gathering, or classroom-style for a business event.

  • Seats up to 60 guests

  • Round tables & high-tops

  • Original hardwood floors

  • Historic chandelier

  • Arched windows

  • Flexible layout options

The Vault

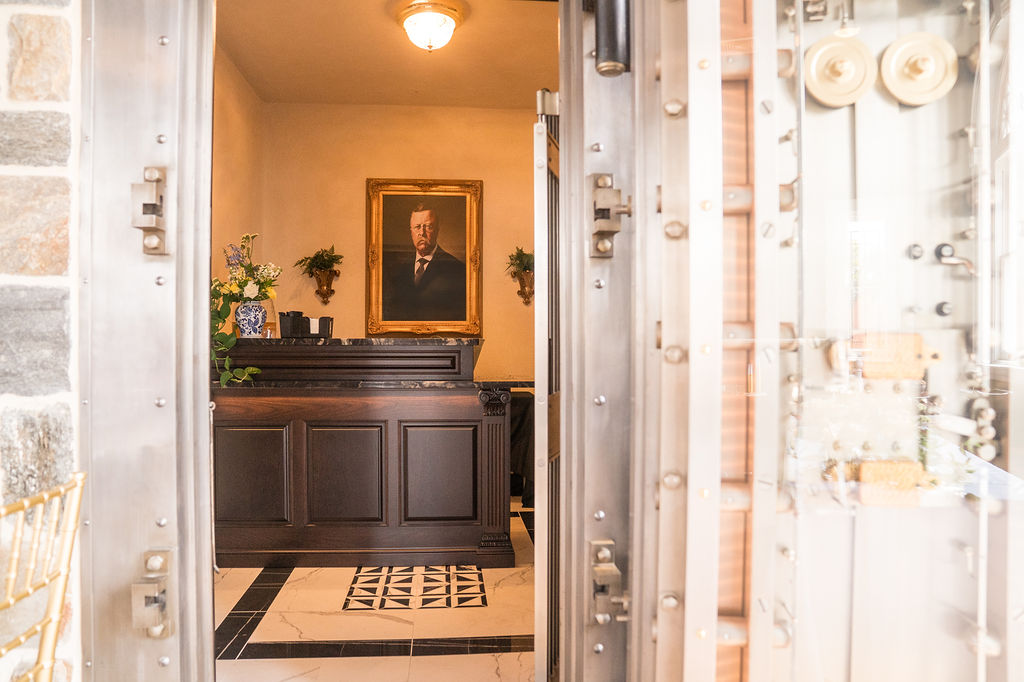
Step inside the original 1908 bank vault, now a striking backdrop for your event. LED lighting highlights the historic steel door and interior, and a serving bar makes it a natural spot for drinks or desserts.

  • Original bank vault door

  • LED accent lighting

  • Large serving bar

Teller's Lounge

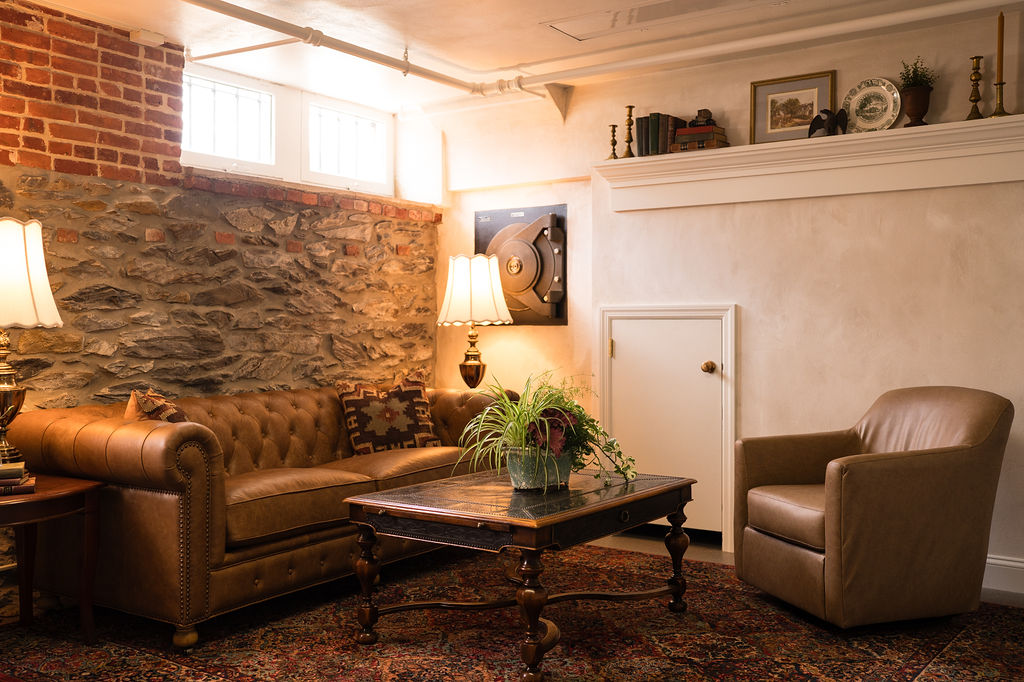
A private, historic space just off the main hall — perfect for cocktail hour, VIP guests, or the wedding party to gather away from the main event.

  • Private, separate space

  • Original teller details

  • Ideal for cocktail hour

  • Included as an optional add-on

Caterer's Kitchen

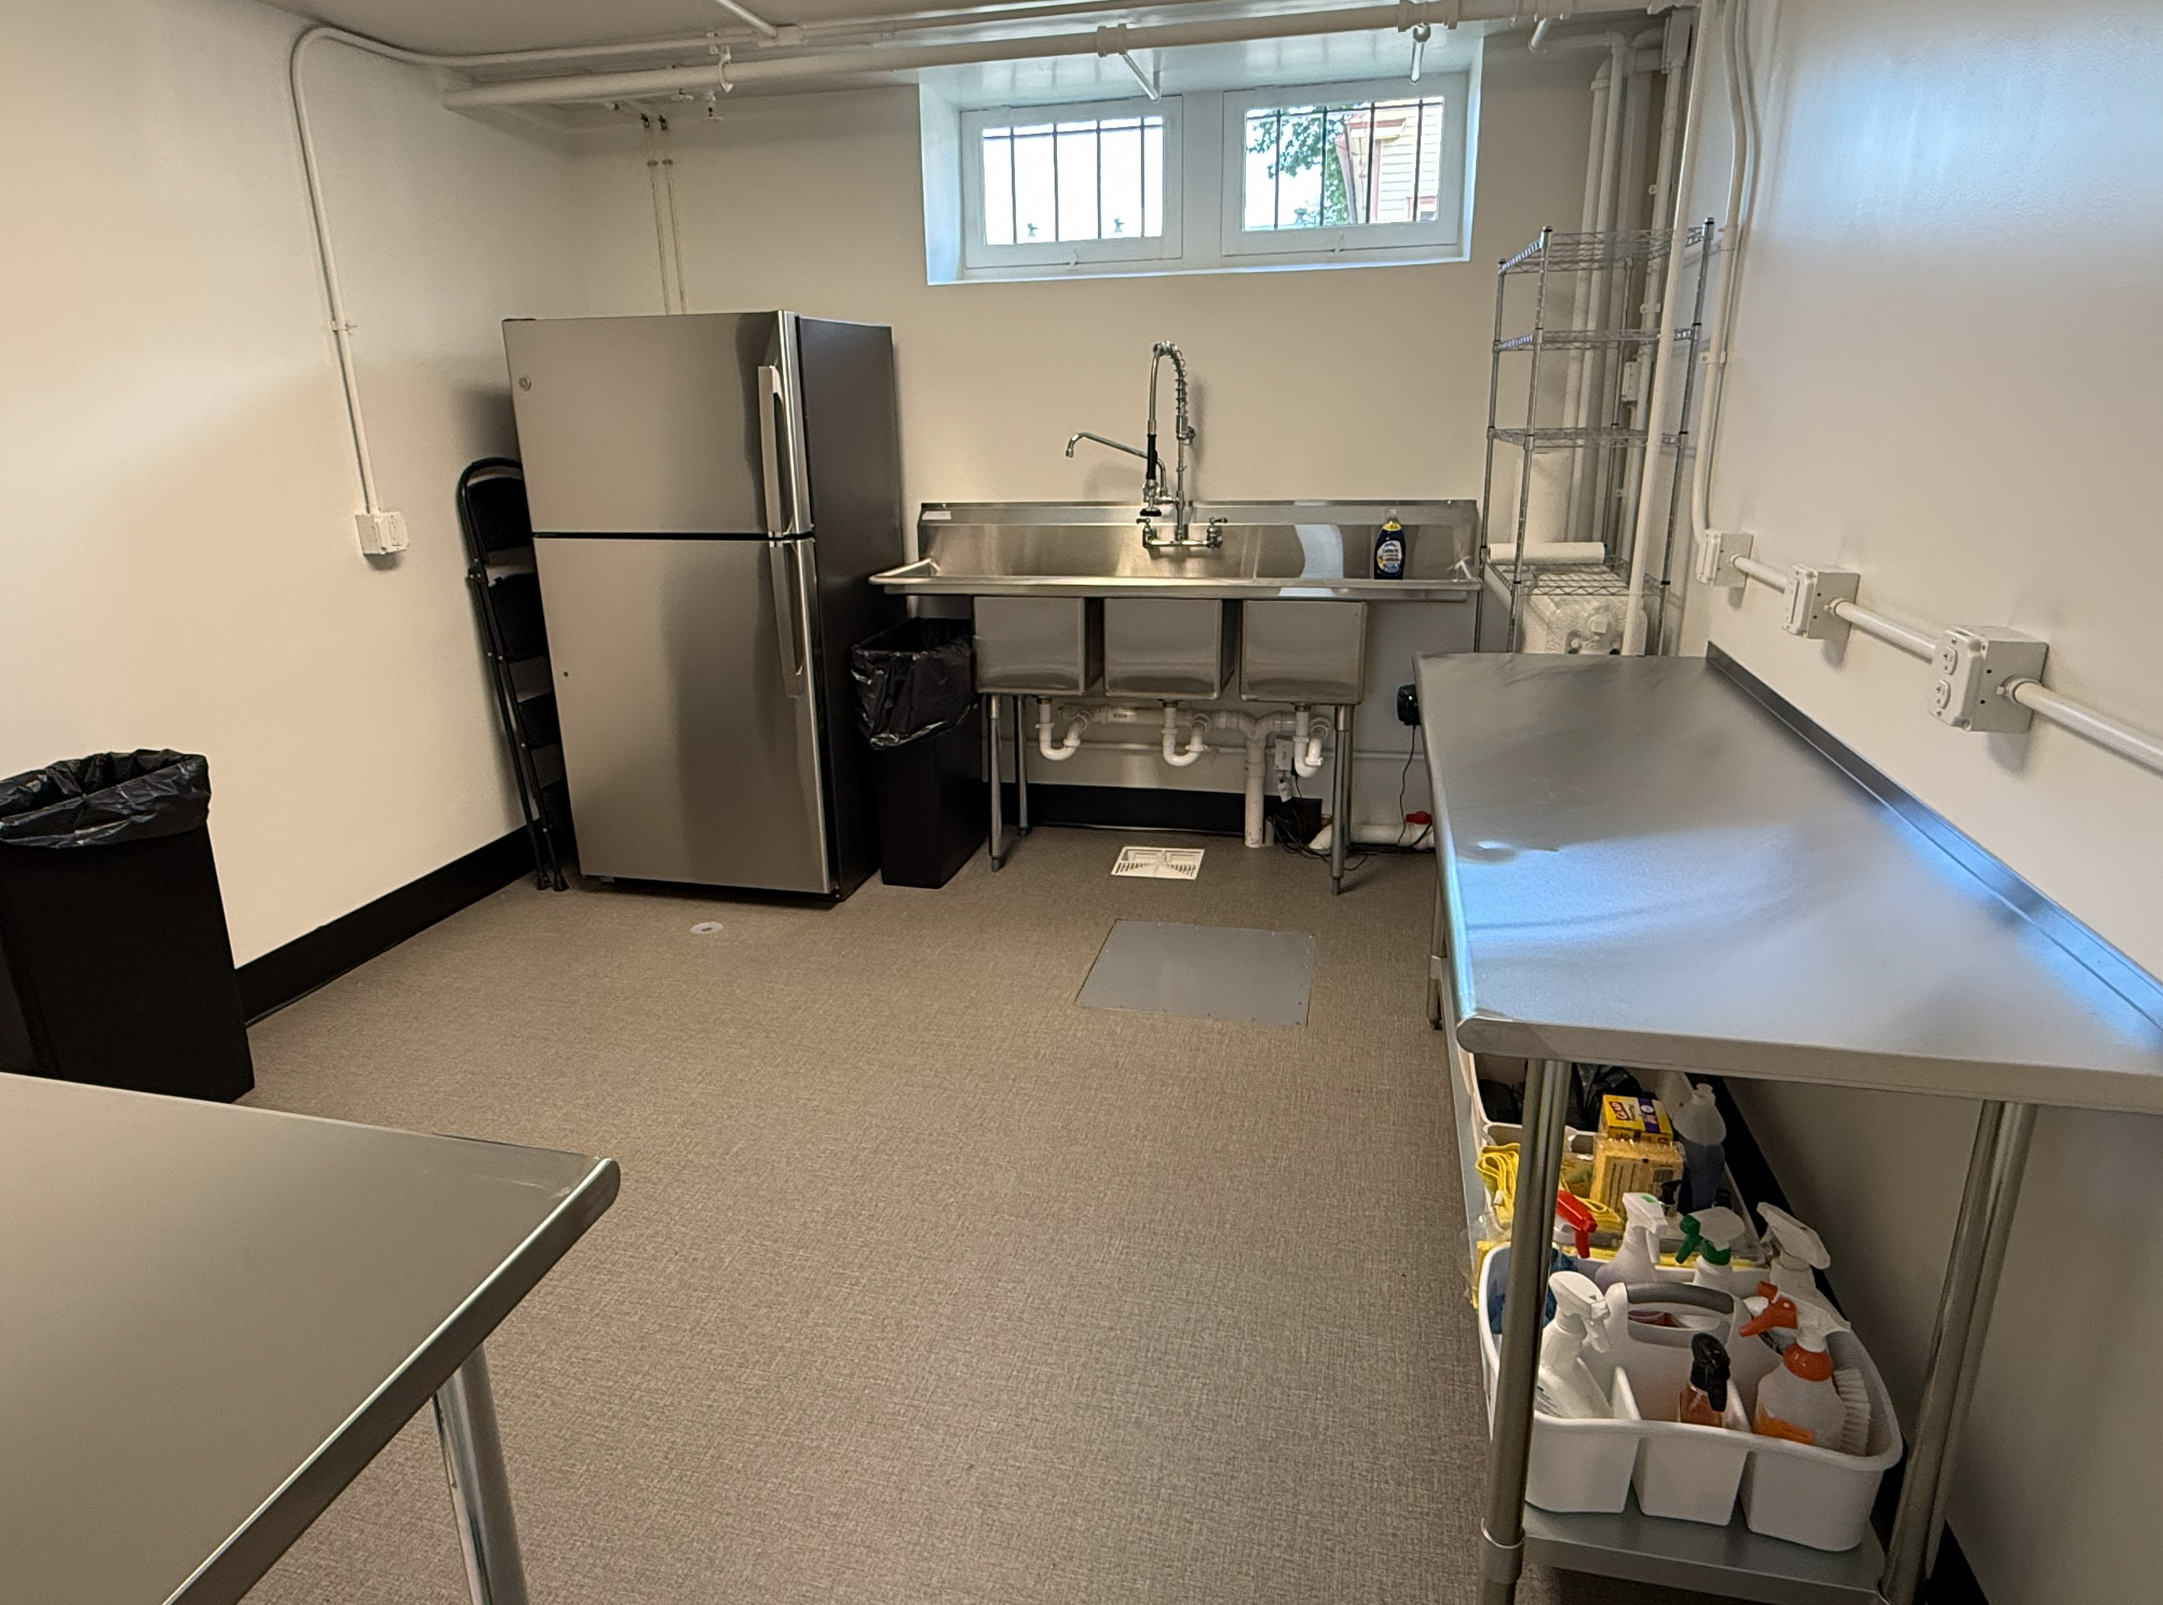
A convenient lower-level prep space for licensed caterers, fully equipped so your food service runs smoothly behind the scenes.

  • Large refrigerator

  • Triple sink

  • Prep tables

  • Included as an optional add-on

Layout Options by Event Type

Social Layout

Our most-booked setup, and for good reason. Round tables paired with high-top tables encourage guests to move, mingle, and chat rather than stay seated the whole event. It’s the natural choice for bridal and baby showers, casual celebrations, and any gathering where conversation matters more than a formal seating chart.

  • Capacity: Up to 50 Guests
  • Table Style: Round Tables & High-Tops
  • Seating Style: Casual & Open
  • Best For: Showers & Celebrations
  • Food Service: Buffet or Casual Serving
  • Feel: Relaxed & Social

Business Layout

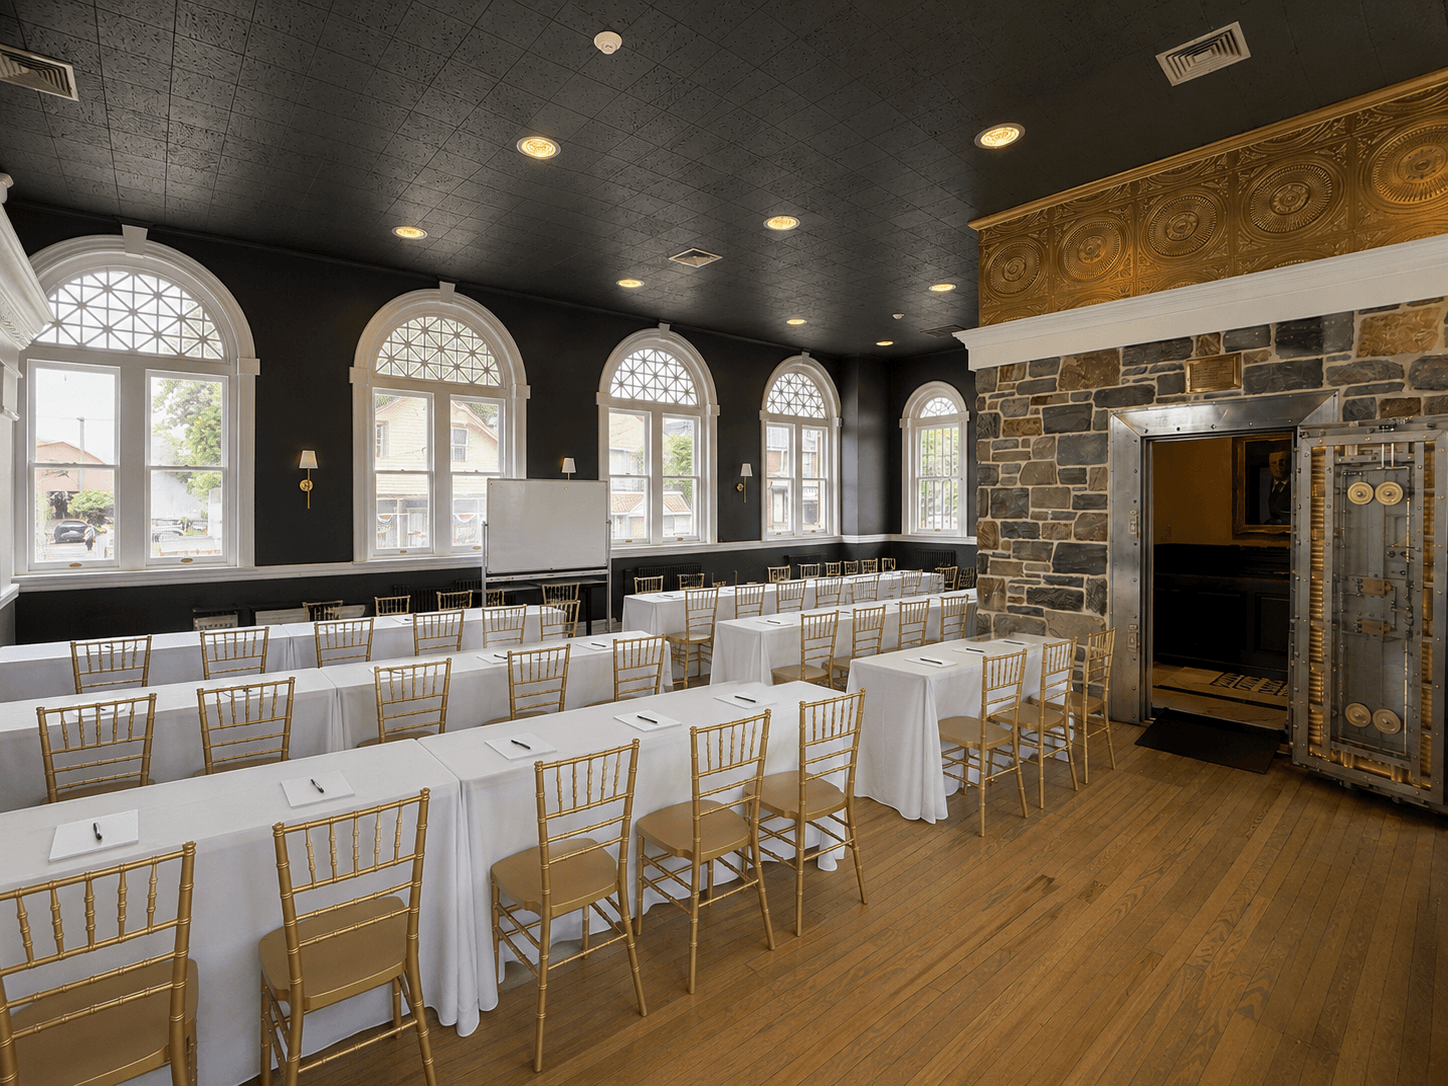
Rows of seating facing the front keep everyone focused and engaged, making this the right choice for presentations, trainings, and company meetings. It’s simple, professional, and distraction free, though the historic character of the room still comes through, without feeling like a typical corporate conference space.

  • Capacity: Up to 55 Guests
  • Table Style: Classroom or Theater
  • Seating Style: All Seated & Focused
  • Best For: Meetings & Trainings
  • Food Service: Coffee & Light Snacks
  • Feel: Focused & Professional

Banquet Layout

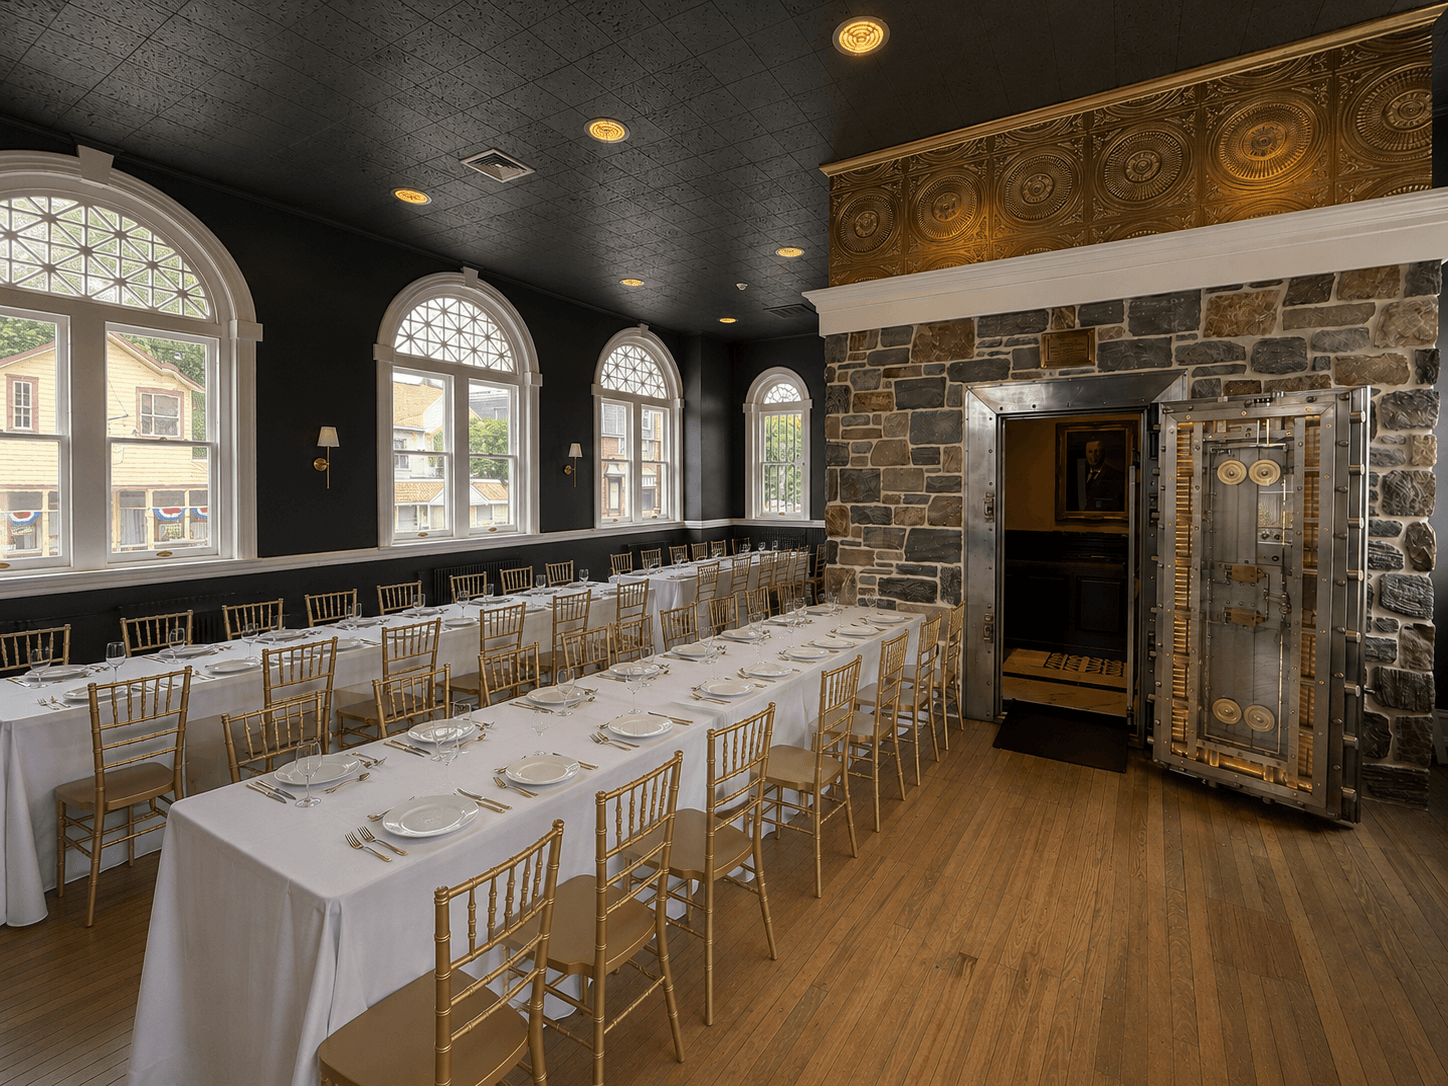
For events built around a shared, plated meal, long banquet style tables bring everyone together at once. This layout suits rehearsal dinners, anniversary celebrations, and retirement banquets where a formal sit down dinner is part of the occasion. It pairs especially well with our approved caterers and the Caterer’s Warming Kitchen add on.

  • Capacity: Up to 50 Guests
  • Table Style: Long Banquet Tables
  • Seating Style: Formal & Seated
  • Best For: Dinners & Banquets
  • Food Service: Plated or Family Style
  • Feel: Elegant & Formal

Auditorium Layout

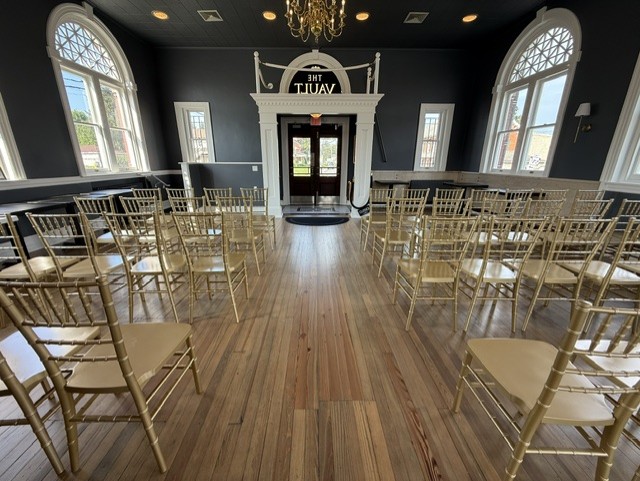
For events that don’t need tables, rows of chairs create a simple, focused setup perfect for presentations, trainings, or seminars. This layout offers our highest capacity, since there’s no furniture to work around, just comfortable seating
facing the front of the room.

  • Capacity: Up to 60 Guests
  • Table Style: No Tables, Chairs Only
  • Seating Style: Rows, Forward Facing
  • Best For: Presentations & Training
  • Food Service: Not Recommended
  • Feel: Simple & Focused

Need Help Deciding?

We’ve put together a few sample floor plans to help you picture how your event could come together in the space. Reach out and we’re happy to walk through the options with you.

still have questions?

call us at: 717-682-2163